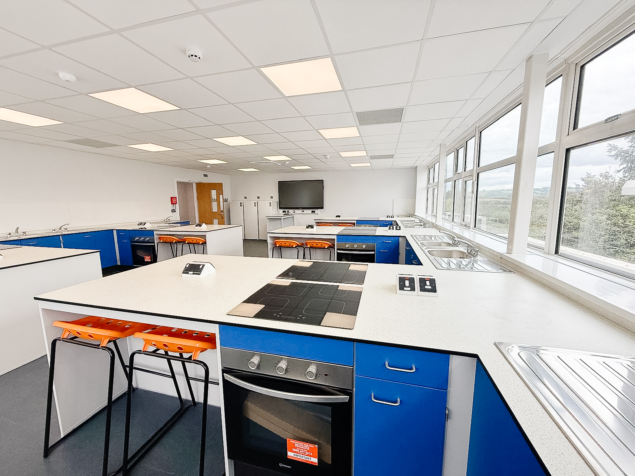
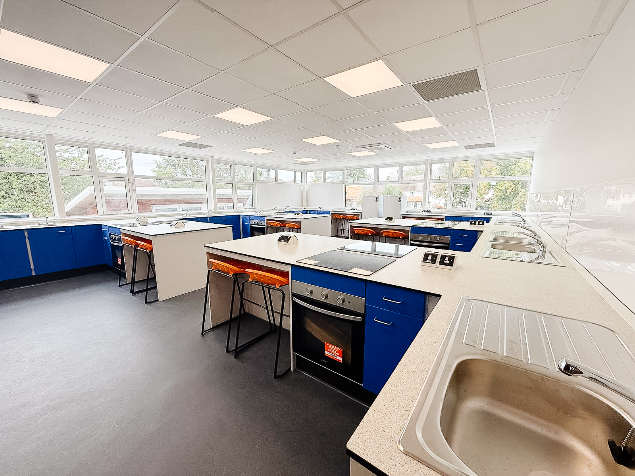
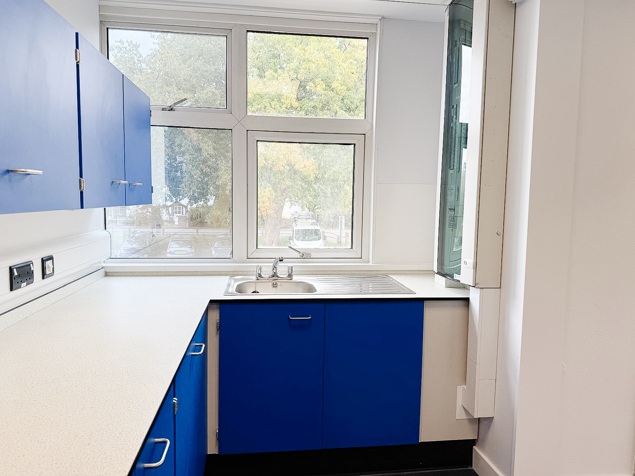
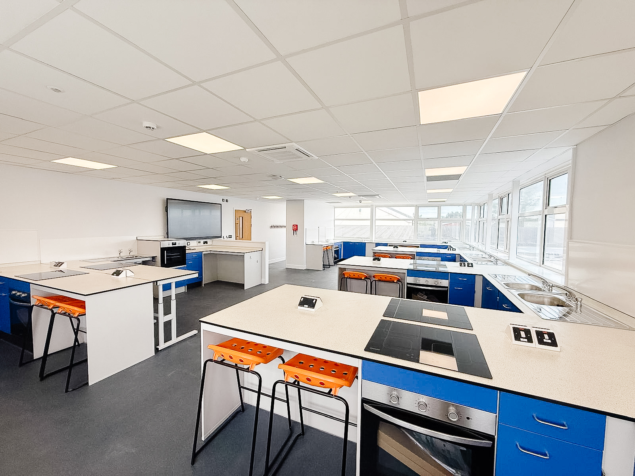
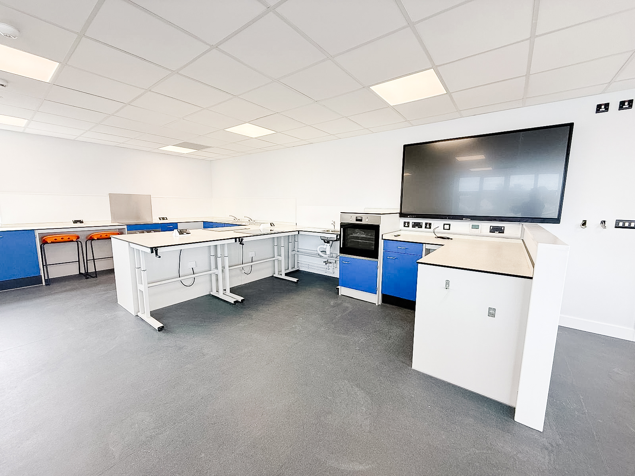
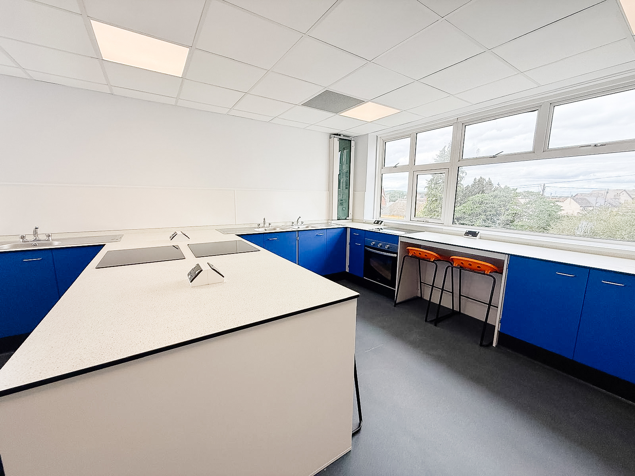
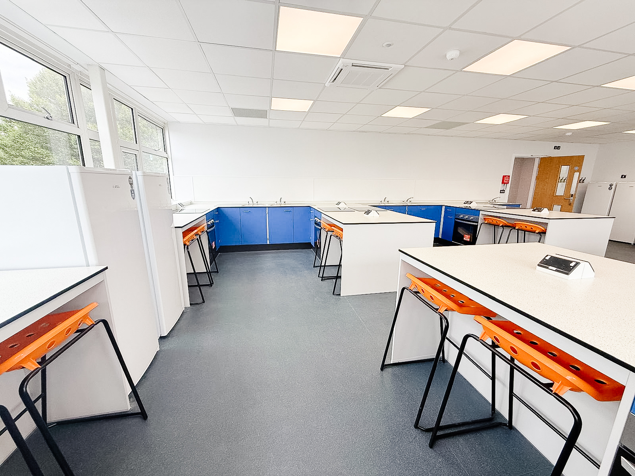
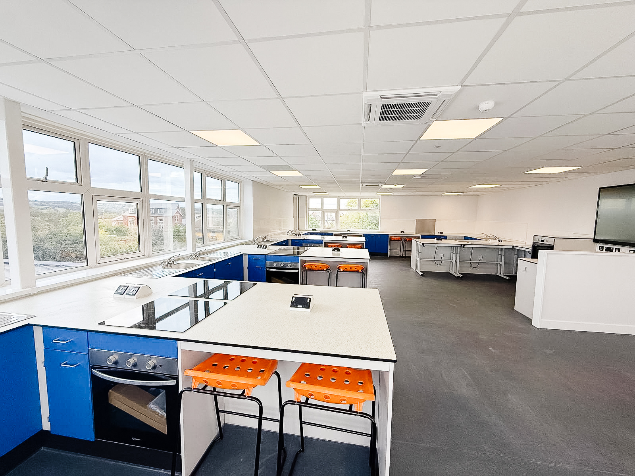
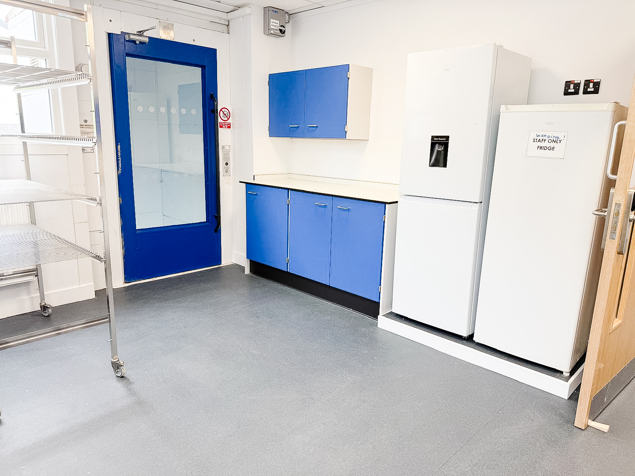
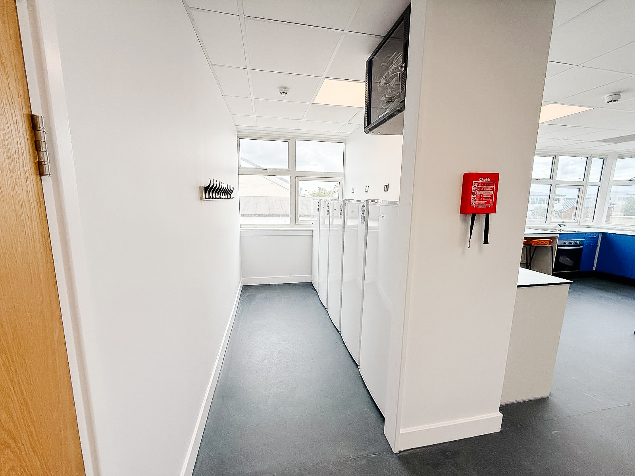
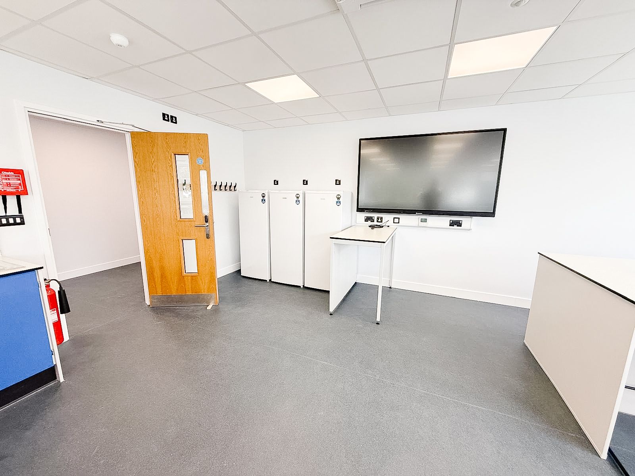
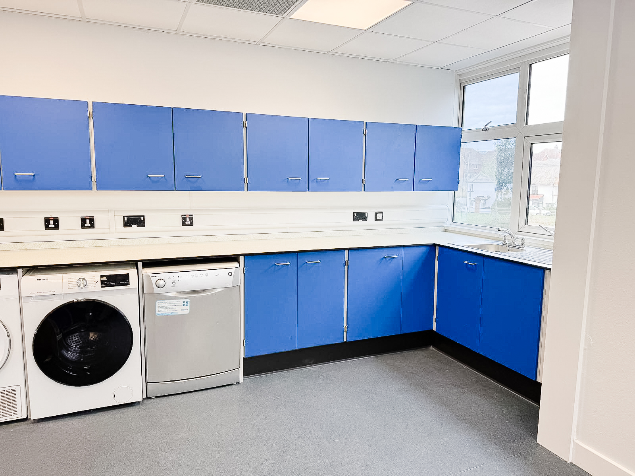
Clyst Vale Community College needed additional food technology capacity as part of its ROSLA Block remodelling. HBC was appointed as Principal Contractor to refurbish the first floor of the 1970s block, creating a second food technology classroom, upgrading the existing room, and enlarging and relocating the shared prep room.
The scope covered soft strip and partition demolition, new fire-rated metal stud partitions, hygienic suspended ceilings, Altro safety flooring with coved skirtings and Whiterock splashbacks, decorations and new doorsets. Building services were replaced in full, including new distribution, LED and emergency lighting, dedicated cooking circuits, fire detection, multi-split heating and cooling, extract ventilation, and new hot and cold water services with a 300 litre unvented cylinder.
Sector
Education
Architect
Grainge Architects
Contact Administrator
WMC Partnership
Form of Contract
JCT Minor Works 2024
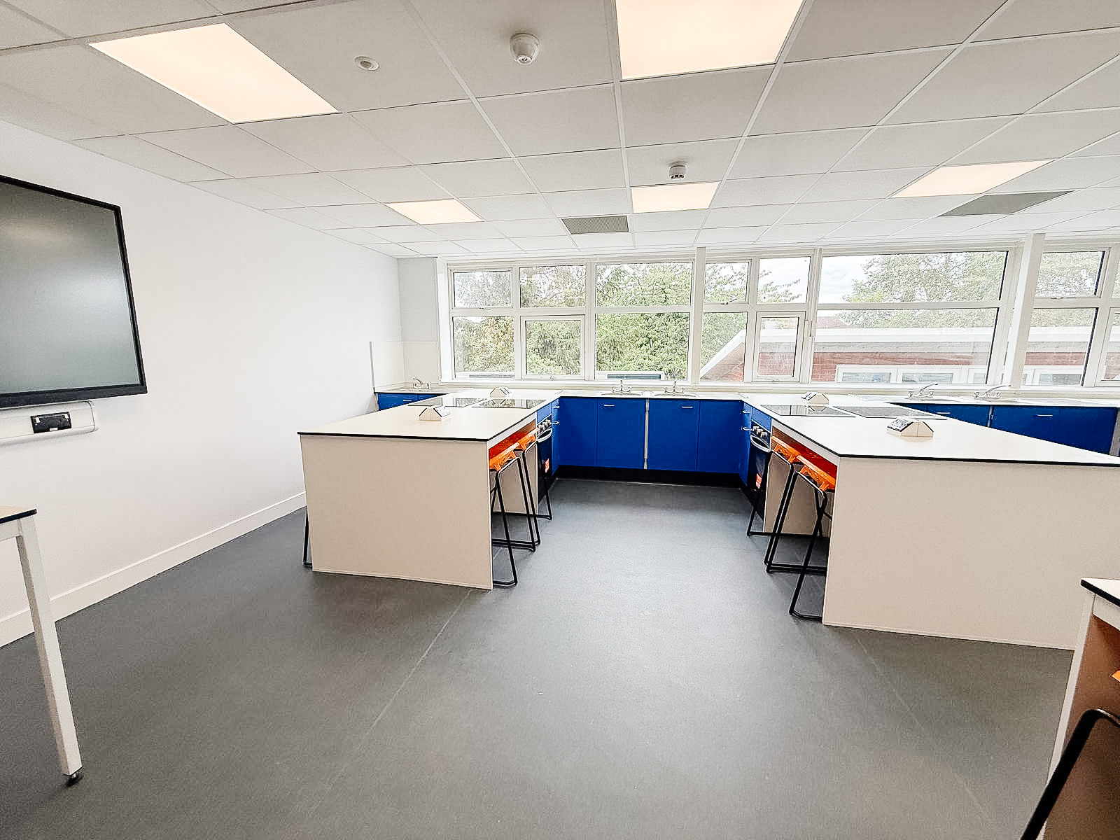
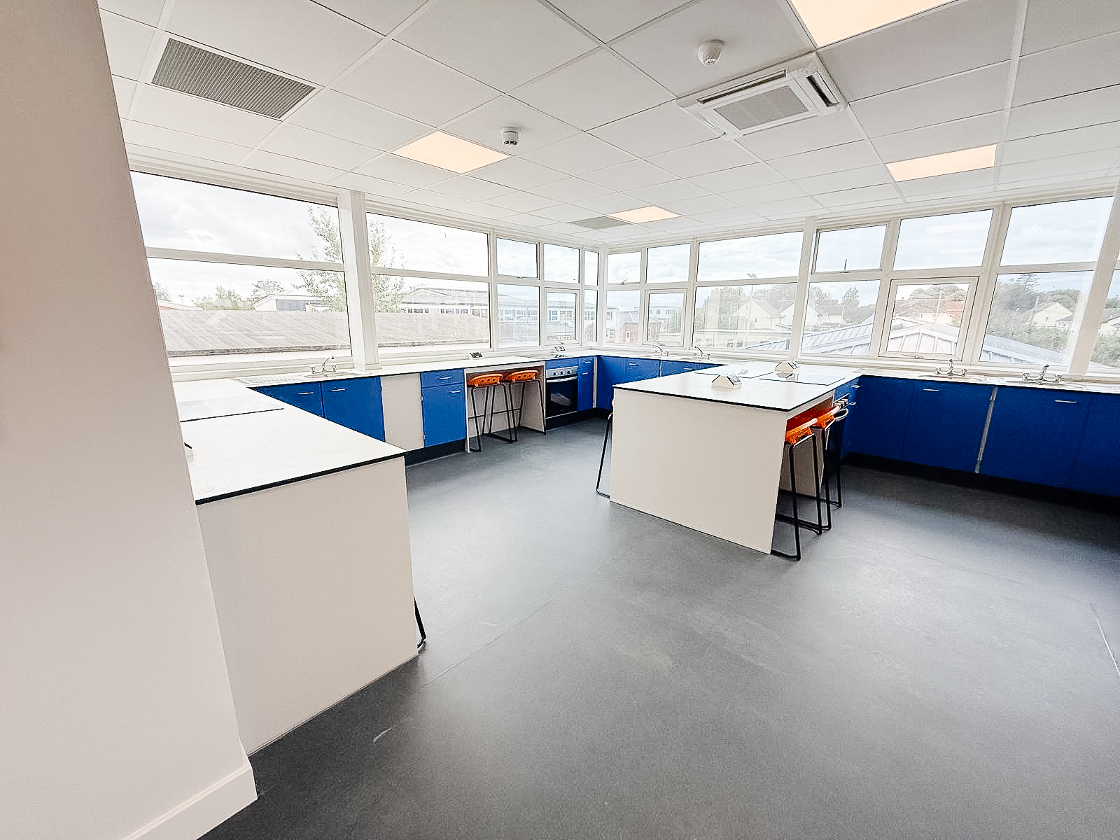
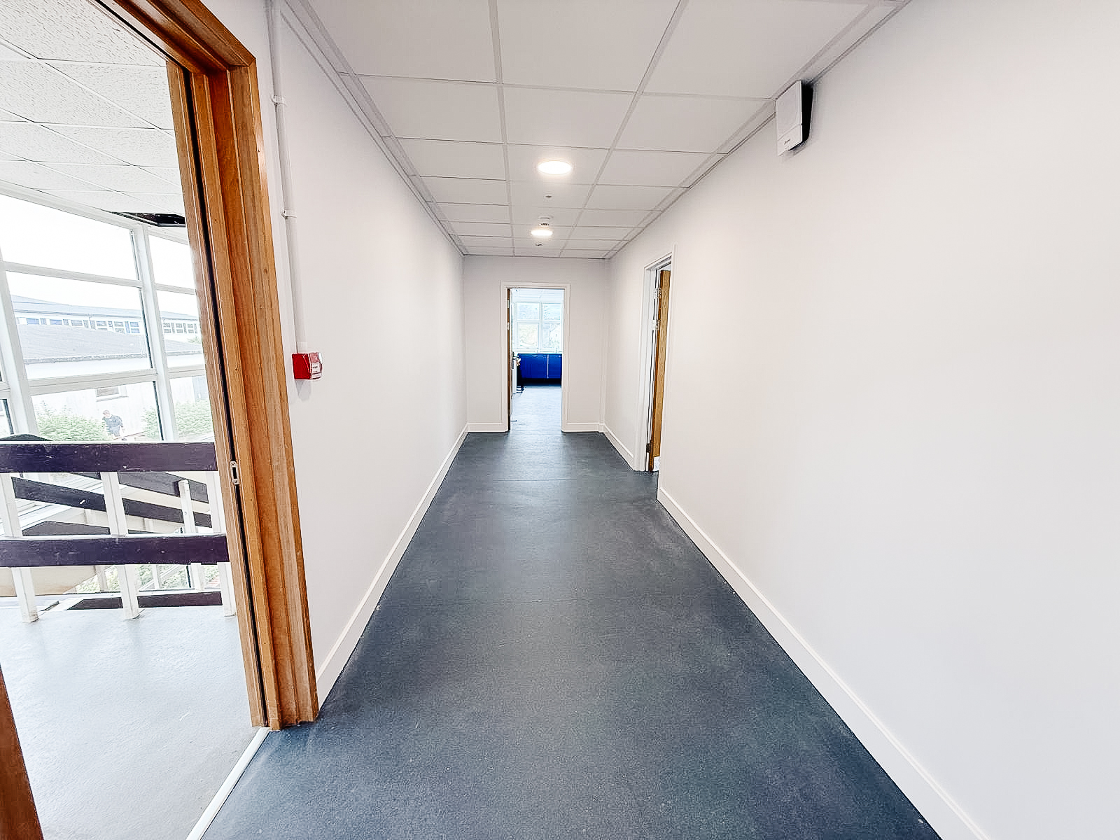
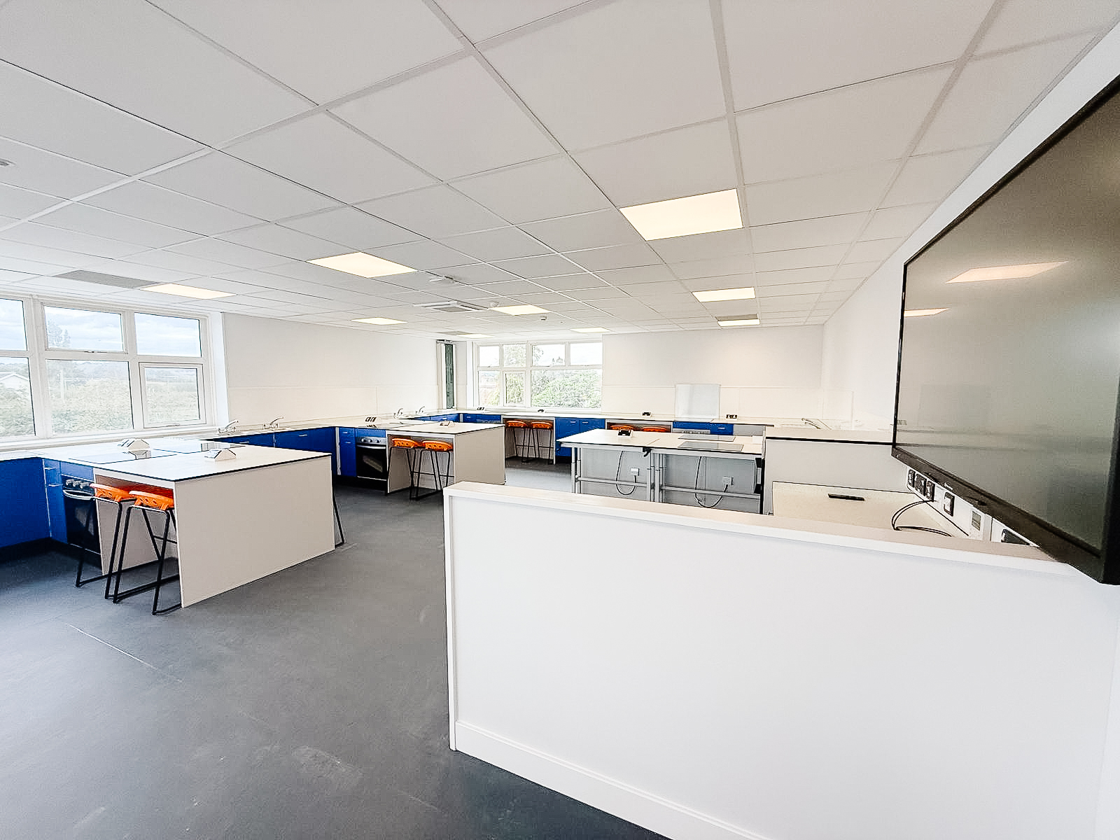
The works were planned and managed under a site-specific Construction Phase Plan developed with the design team at the pre-start meeting. Permits controlled hot works, roof access for the new condensing units, ceiling void access and electrical isolations. All personnel received asbestos awareness training as a condition of entry, with a clear stop and report procedure for any unexpected material in an older building. Physical segregation remained the primary safeguarding control, supported by daily sign-in, identification and enhanced DBS checks for all HBC staff.
The school now has two modern food technology classrooms and a larger, better located prep room, served by new electrical capacity and fully compliant fire compartmentation. Throughout, the issues uncovered in a 1970s building were raised early and dealt with openly with the design team, and the full set of certification, O&M manuals and Health and Safety File information was compiled for handover.